Residences
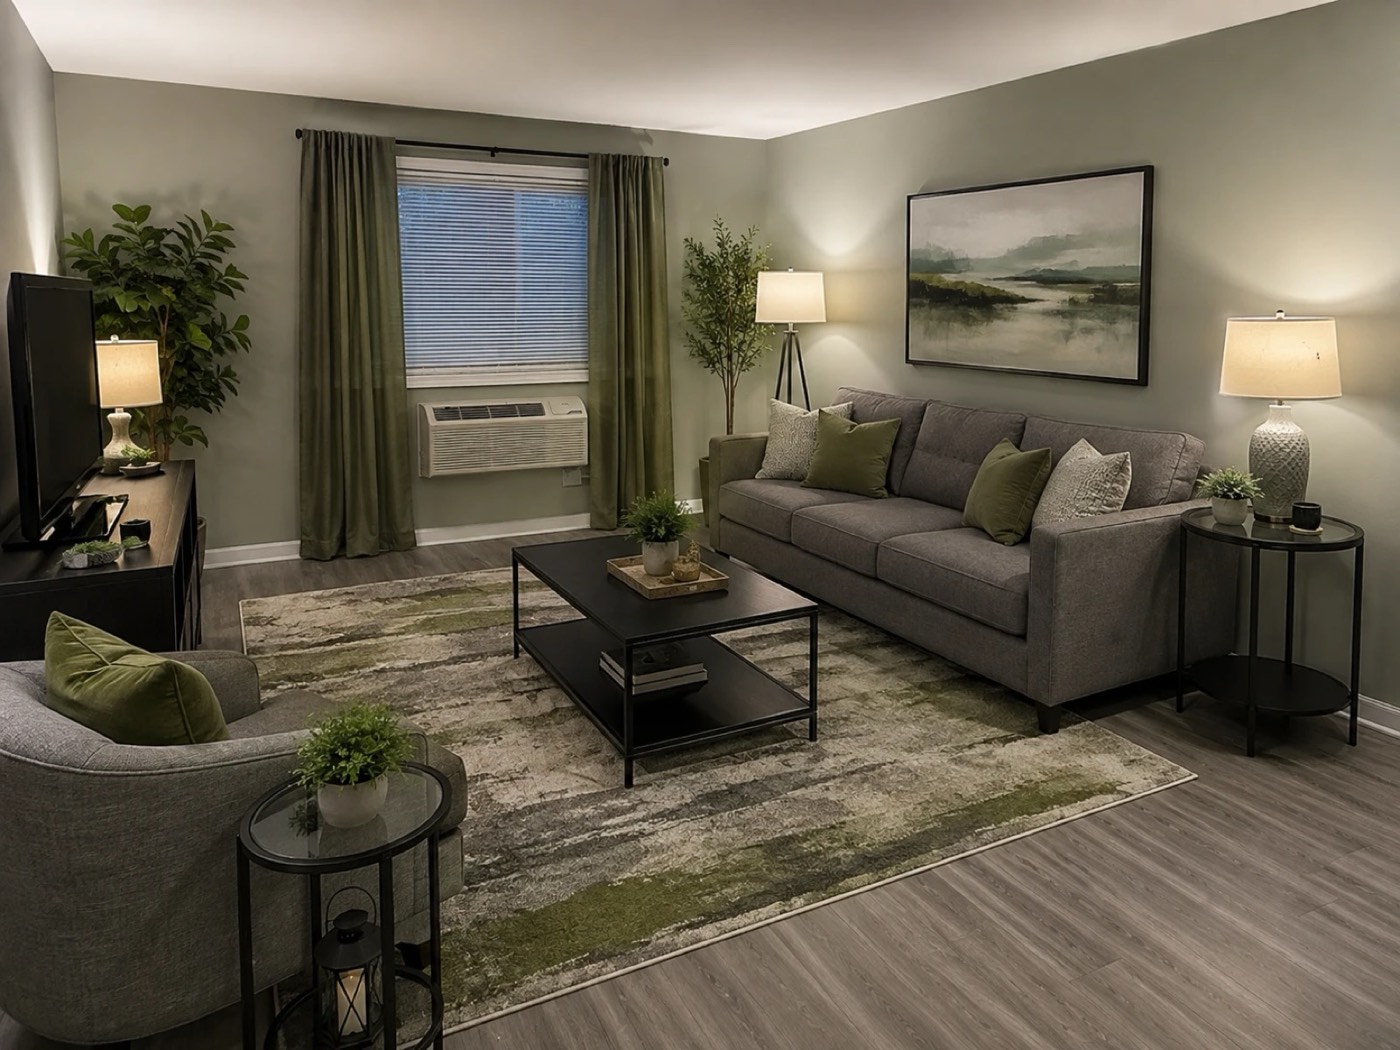 AI-assisted
Renovation is underway across the building, and finished homes are leasing now. The amenity spaces below are part of that work. We surveyed residents and held design meetings to decide what goes in them.
In the kitchen
White cabinetry with stone-look counters and a matching backsplash · stainless sink with a black pull-down faucet · full appliance package with refrigerator and range · electric cooking.
In every home
Wood-style plank flooring throughout · tiled tub and shower with a stone-look vanity top · individual heat and air conditioning controls · window blinds included · fresh paint and white trim.
Gather
Lobby with Wi-Fi and a new storefront entrance · community room with Wi-Fi, part of roughly 4,000 sq ft of community space · library · mail room · guest suite.
Work & create
Telework and maker space with dedicated desks and a separate area for creative work. Residents chose the features.
Move & play
Fitness room with new flooring and resident-selected equipment · kids flex room designed for our youngest neighbors.
Everyday convenience
Common-area laundry room · interior bike storage with racks · leasing office with adjacent ADA-accessible van parking · free resident parking.
Outdoors
Resident-requested community garden · tot lot with new equipment and rubber safety surfacing · landscaped bio-retention pond · refreshed plantings, sod, and street trees.
Accessibility
A fully accessible building: a new elevator serving all floors, ADA-compliant entry ramps, and modernized existing elevators. UFAS-accessible units and AVI-accessible units are available. Ask our leasing team what is open.
Peace of mind
Controlled entry with access control, cameras, and intercom · new smoke and carbon monoxide detectors tied into the building alarm system · on-site management and maintenance · 24-hour emergency maintenance response.
Resident services
On-site case management, workforce, and wellness programming, plus economic empowerment services through Project Community Capital: jobs, education and training, entrepreneurship, and college support.
Floor Plans
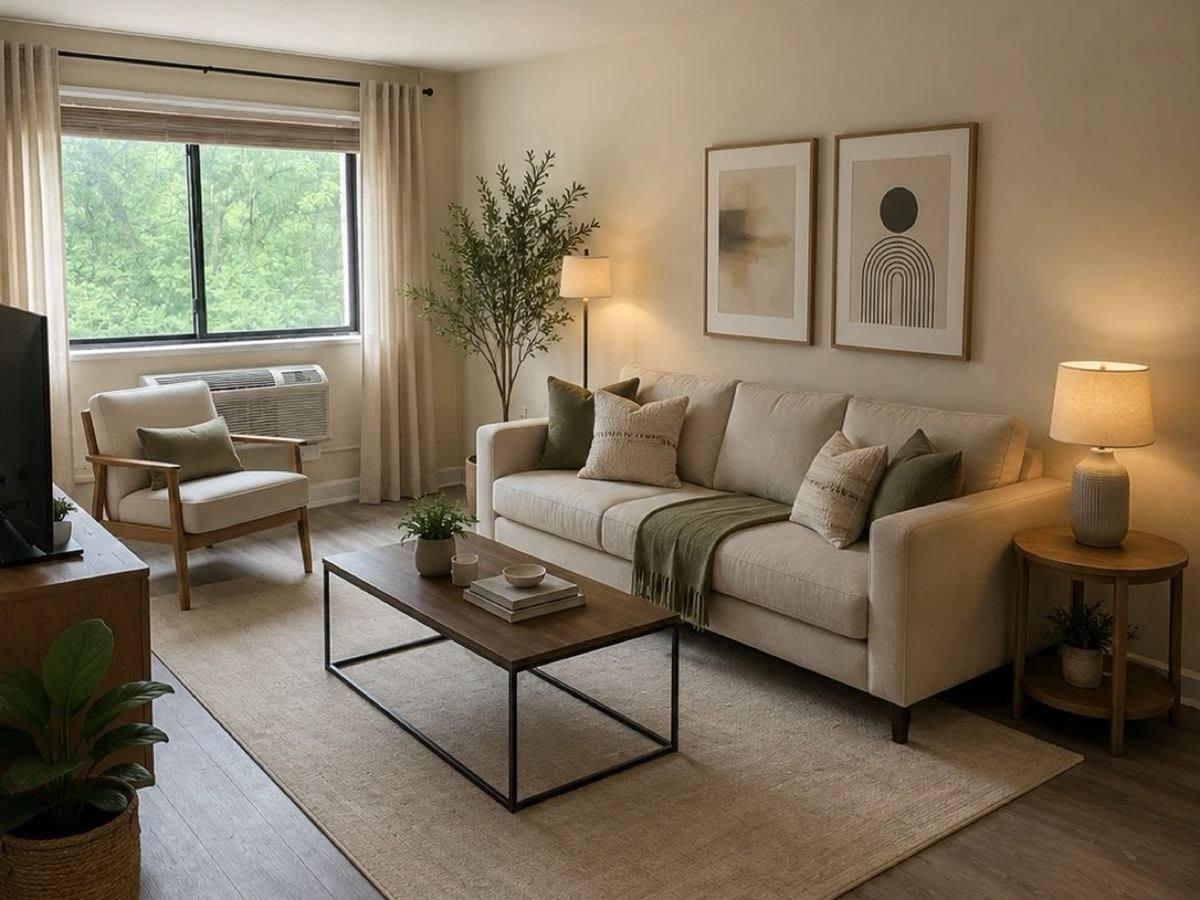
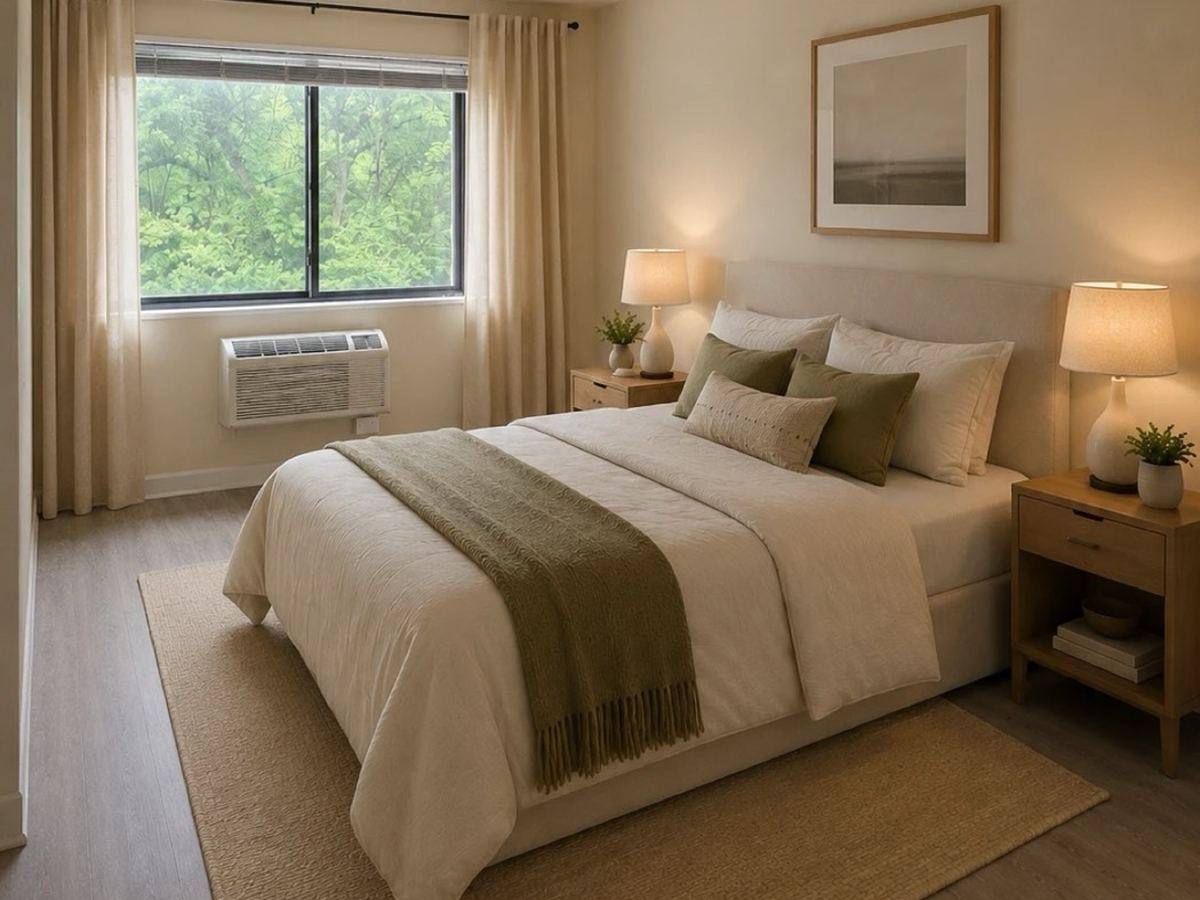
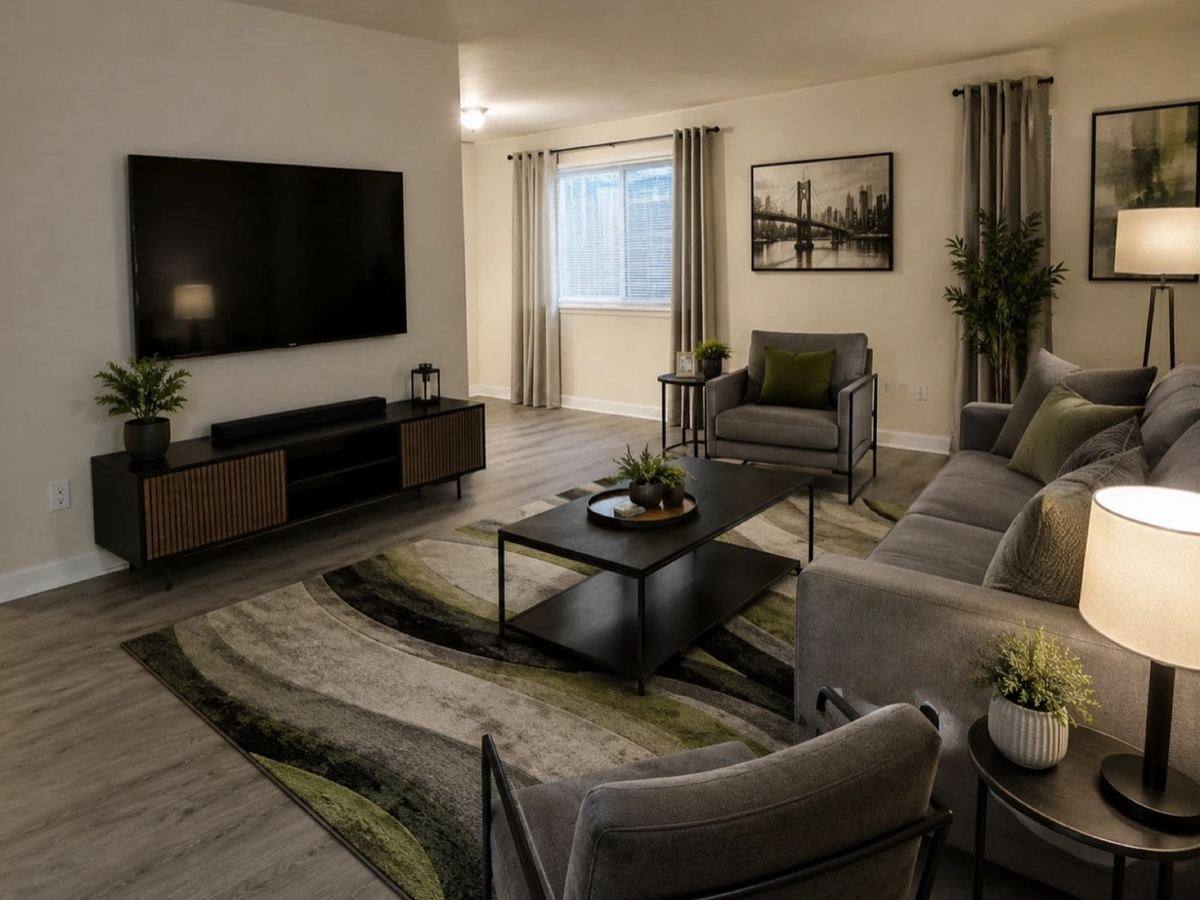
Floor plan images are virtually staged with AI to show furniture placement. Homes are delivered unfurnished. See the Gallery for photographs of the actual rooms.
 AI-assisted
Studio
Studio · 1 bath · 452 sq ft. Efficient open plan with a full kitchen and generous light.
 AI-assisted
One Bedroom
1 bed · 1 bath · 690 sq ft. Defined bedroom, comfortable living space, and abundant closets.
 AI-assisted
Two Bedroom
2 bed · 895 sq ft. Room to spread out, work from home, or grow.
Availability
Nine newly renovated homes are available today. Call (240) 671-2224 or request pricing. With a signed 14-month lease, you get one month free. Renovation continues on the rest of the building.
| Plan | Beds / Baths | Sq Ft | Rent | Available |
|---|---|---|---|---|
| Studio | Studio / 1 | 452 | Request pricing | Now |
| One Bedroom | 1 / 1 | 690 | Request pricing | Now |
| Two Bedroom | 2 / 1 | 895 | Request pricing | Now |
Applying right now: our online application portal is temporarily unavailable while we sort out a technical issue. To get started, send the request form on this page and choose “Start an application,” or call (240) 671-2224 or text (202) 600-9741. Our leasing team will take it from there.
Apply Now Call (240) 671-2224 Text (202) 600-9741 Request Pricing Schedule a Tour